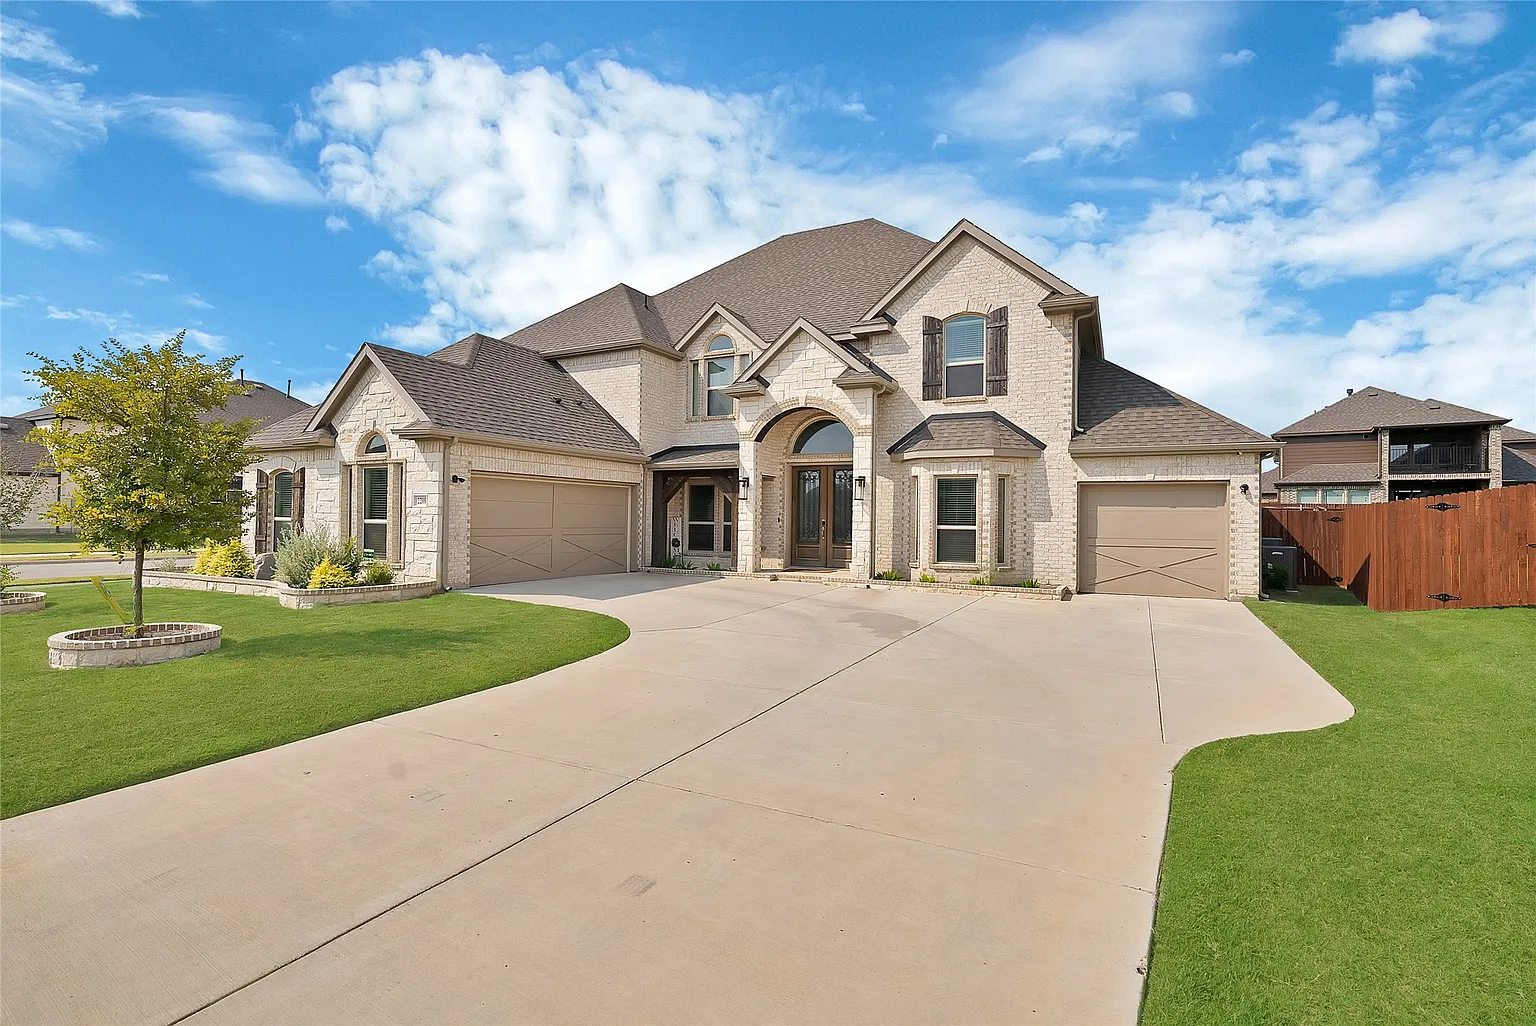
2208 Birdwatch Lane / The home
Walk through
the possibilities.
Four parts: main living, bedrooms and baths, flexible spaces and the outdoors. Step through them in order, or open any photograph full screen.
See all 30 photographs01 of 04 / Main living
Connected, without feeling crowded.
The two-story living room, curved staircase and open kitchen anchor the main living spaces. A front sitting room offers another place to settle in.
- Two-story living room
- Kitchen island & breakfast area
- Gas fireplace
02 of 04 / Bedrooms & baths
A first-floor place to unwind.
The primary bedroom is on the first floor, and its bath has a separate tub and a glass shower. Six bedrooms and four full bathrooms in all.
- First-floor primary bedroom
- Separate tub & shower
- Additional bedrooms & baths
03 of 04 / Flexible spaces
More ways to use the space.
Upstairs, a game room and an additional flex space leave room for different routines, and a dedicated study sits on the first floor.
- Upstairs game room
- Additional flex space
- First-floor study
04 of 04 / Outside
A little more breathing room.
A covered rear patio opens onto the wood-fenced backyard, on a 10,672-square-foot lot with a 3-car attached garage.
- Covered rear patio
- Wood-fenced yard
- 3-car attached garage